Melbourne’s Leading Supplier of Raised Floor Systems
Running out of space in your warehouse? B&R Storage Systems specialises in creating efficient storage solutions for Melbourne warehouses with our expertly designed raised flooring systems Melbourne businesses trust. Instead of the hassle of relocating or leasing additional space, a raised floor system can provide the extra room you need.
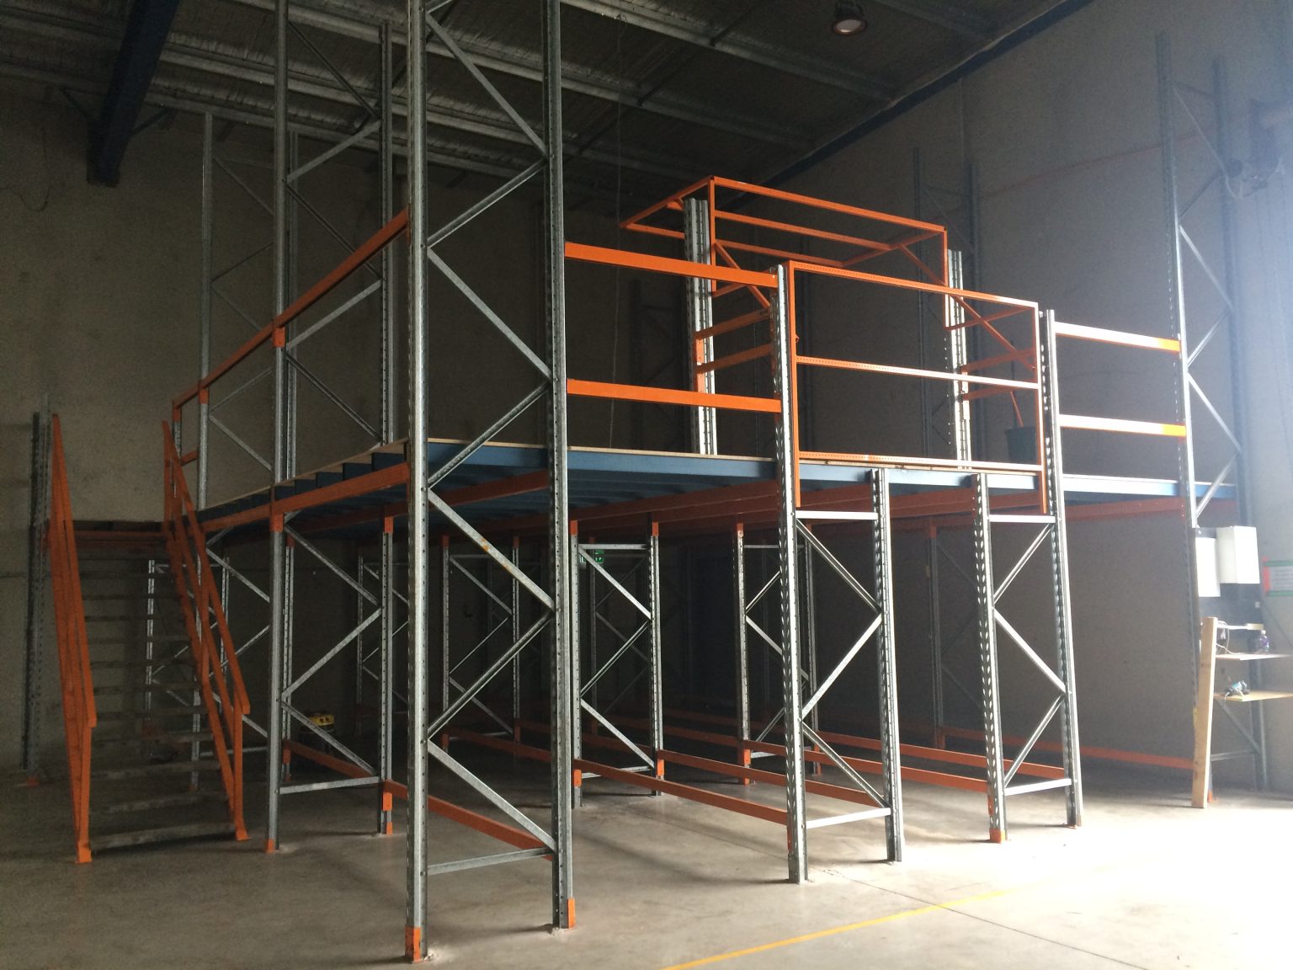
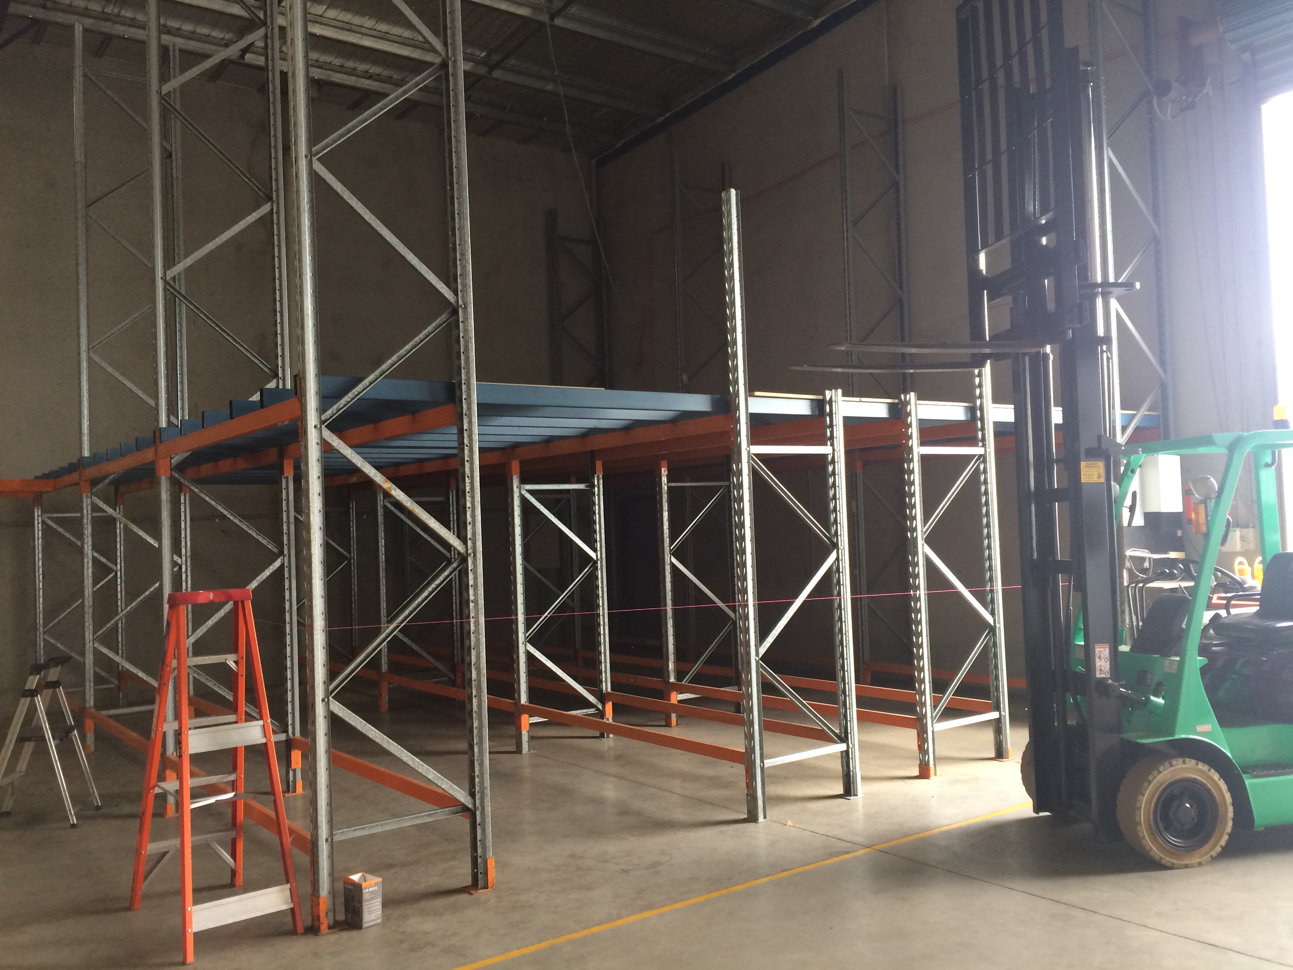
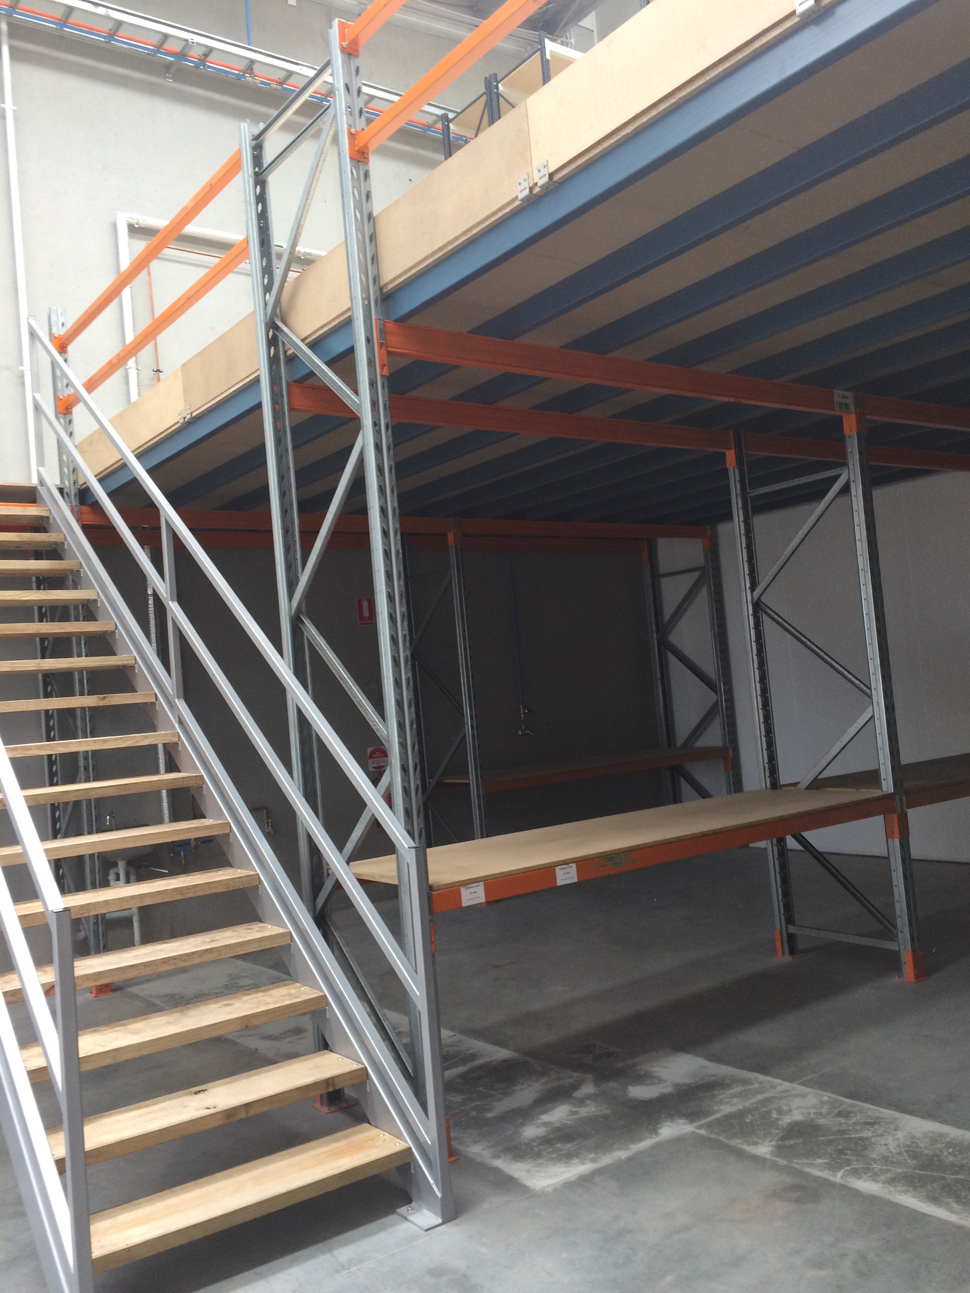
B&R Storage Systems can design a raised floor system that not only adds valuable space above but also increases your storage capacity below. By using selective pallet racking as the subframe, we can integrate pick levels beneath the floor, maximising your storage options. The pallet racking can even extend through the floor structure, offering additional storage levels above.
For years, we’ve been dedicated to delivering top-tier designs to Australian businesses. Here’s what you can expect when you choose our services:
Efficiency: We prioritise delivering your order promptly and efficiently. Through thorough consultation, we ensure that every design is tailored to perfectly suit your specific location and needs.
Premium Quality: Providing the highest quality raised flooring solutions is our top priority. When you work with us, you’re partnering with a team that takes pride in delivering the best products to meet your requirements.
Passion: Your warehouse efficiency is our number one focus. We’re passionate about delivering exceptional service and ensuring that our solutions enhance your operational effectiveness.
Raised Floor Systems
Maximising Warehouse Space with Raised Floor Systems
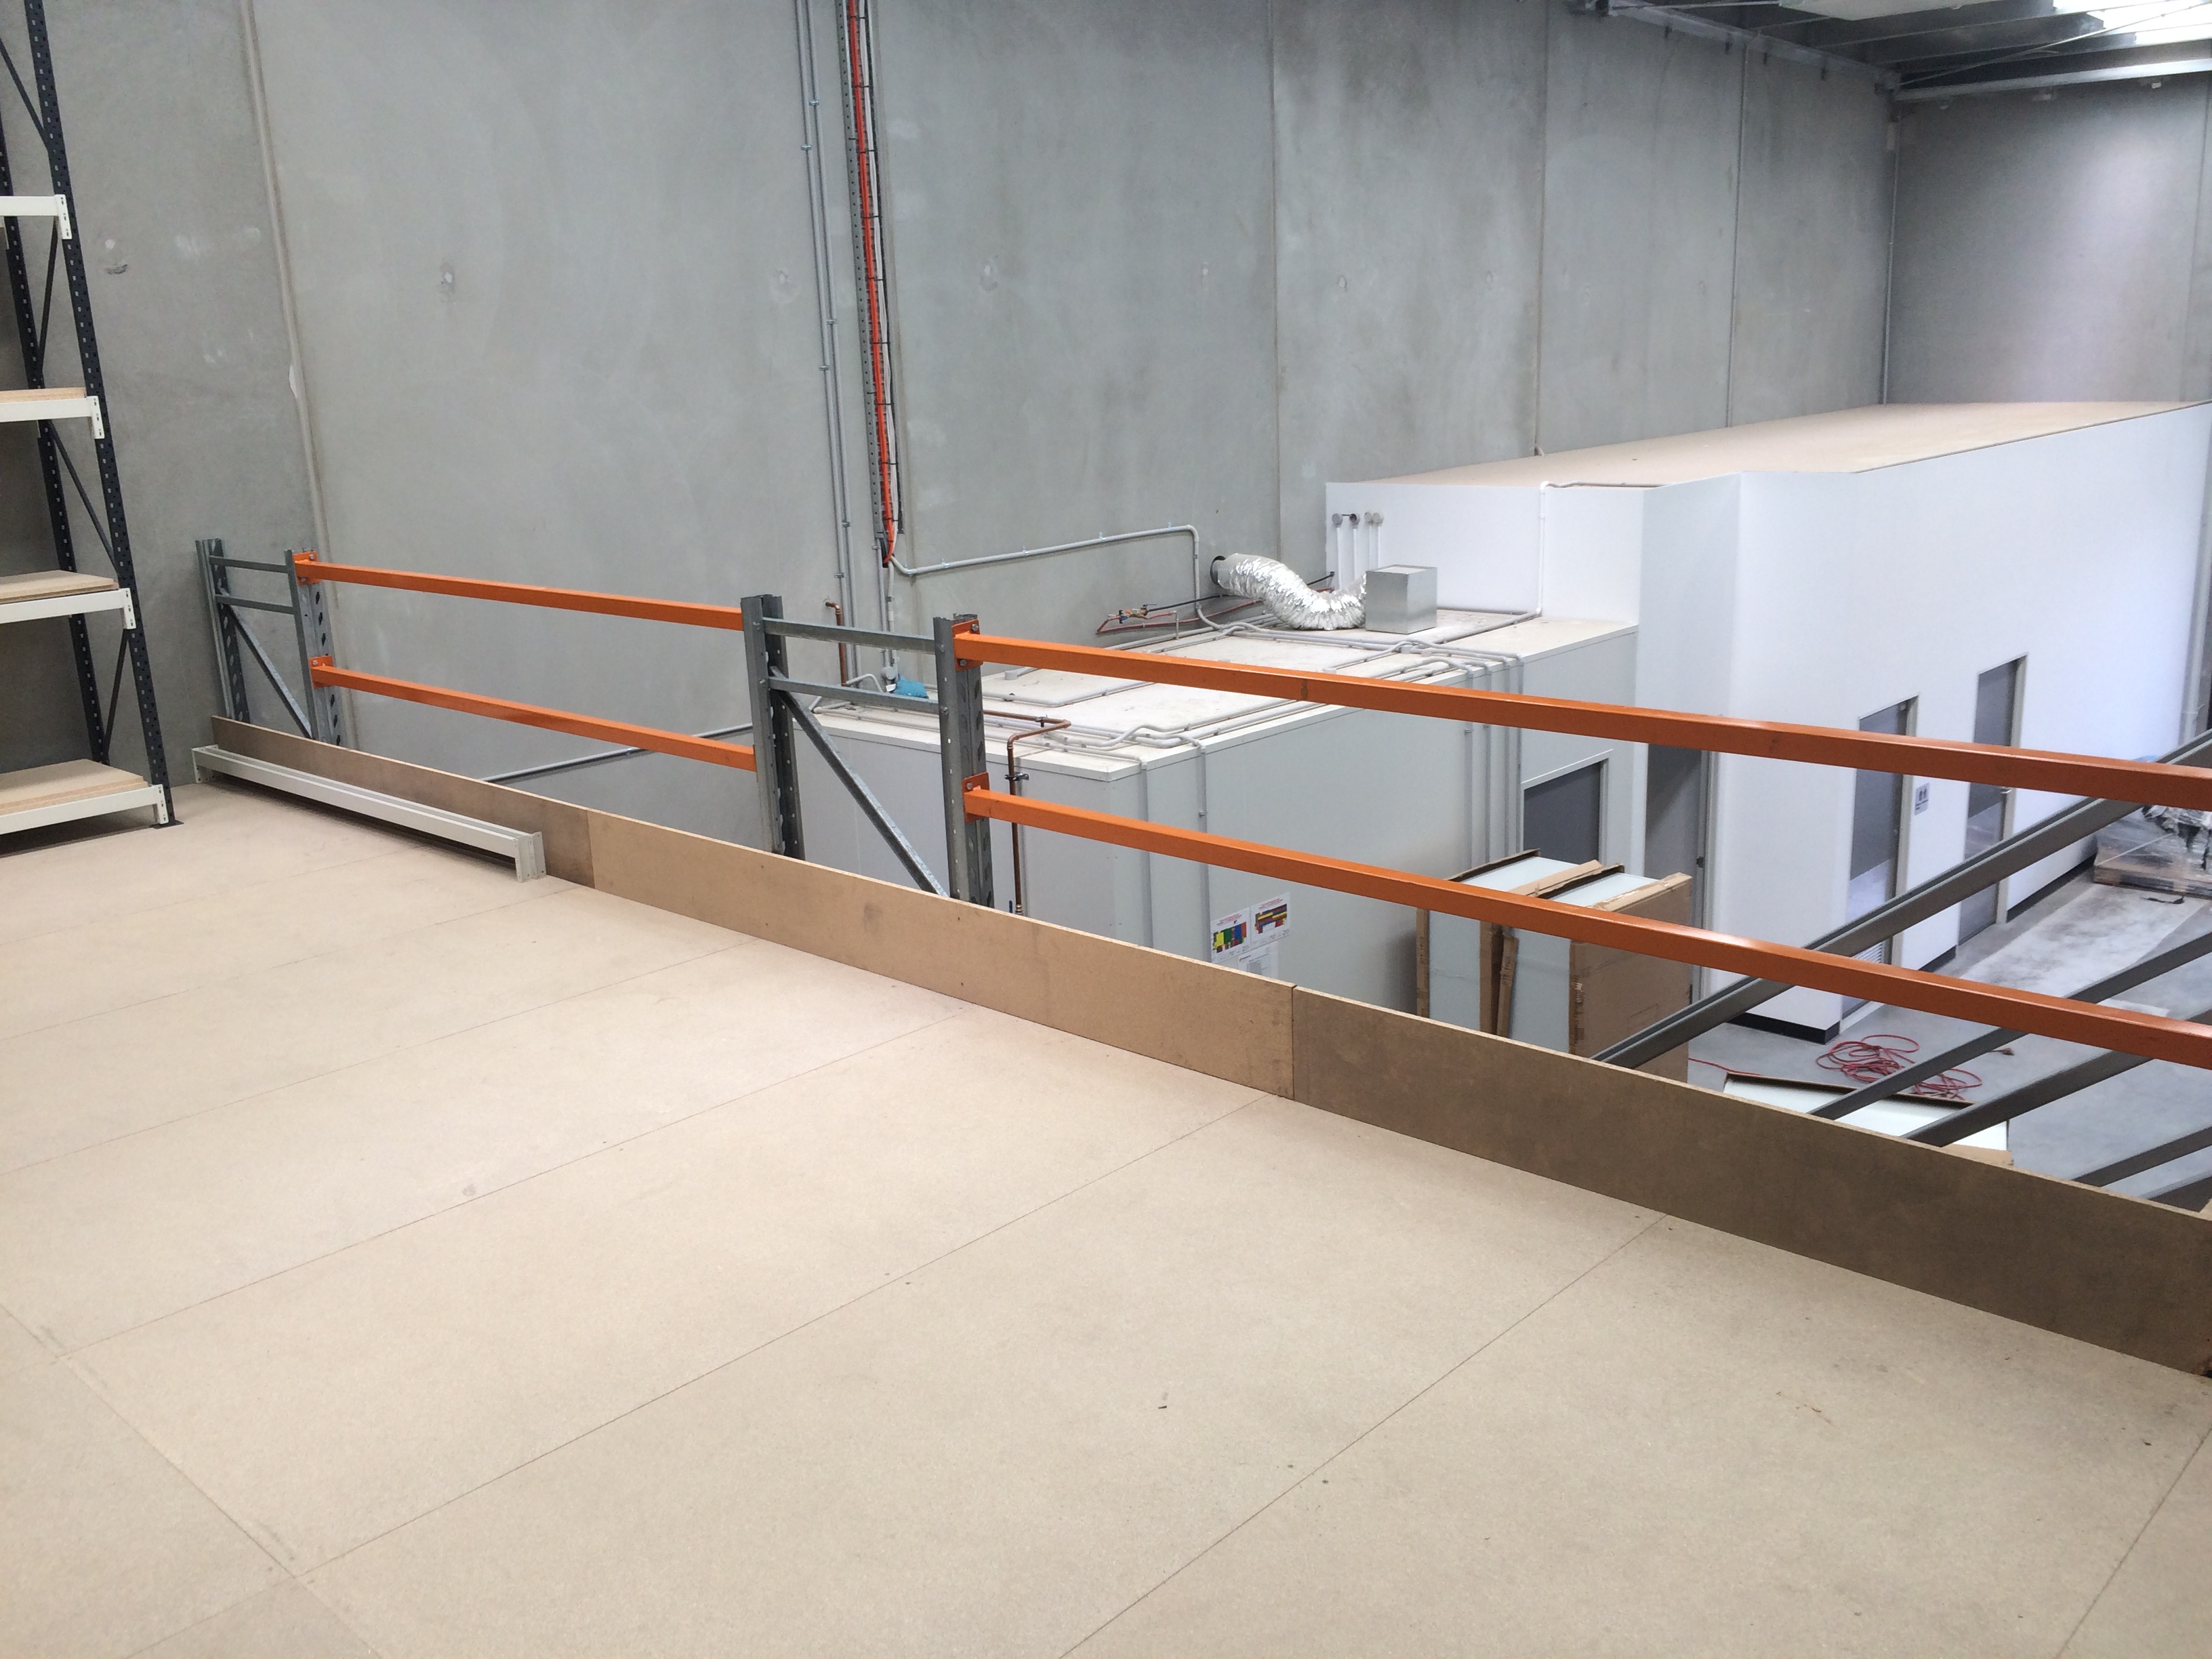
A well-designed raised flooring system is key to unlocking the full potential of your warehouse space. These systems not only provide additional storage areas but also ensure that your warehouse meets all necessary safety and OH&S regulations. With features like handrails, pallet gates, and strategically placed stairs, raised flooring systems offer both increased storage and enhanced safety.
With B&R Storage Solutions, you get to enjoy the following benefits:
Custom Designs for Your Melbourne Warehouse – We specialise in custom raised flooring systems for Melbourne warehouses. We design and build systems of any size, tailored to your specific needs. Whether you require a raised floor at a certain height or customised stairs, our team ensures the perfect fit for your operations.
Simple Construction and Versatile Design – Our raised flooring systems, built on a pallet racking foundation, offer simplicity and flexibility. They’re durable, adaptable, and easily customised to fit your space, ensuring they meet your needs now and as your business grows.
Cost-Effective Storage Solutions – As Melbourne’s leading supplier of second-hand storage products, we offer cost-effective solutions without sacrificing quality. From storage cabinets to heavy-duty shelving, our range helps you maximise warehouse space efficiently and affordably.
As Melbourne’s top supplier of Raised Floor Systems, we deliver reliable, high-quality solutions for warehouses, earning consistently positive feedback from our clients. For more information or to schedule a consultation, don’t hesitate to reach out to our team. Let us help you find the perfect solution for your warehouse needs.
FAQs
What are the benefits of using raised floor systems for warehouse storage in Melbourne?
Raised floor systems in Melbourne help warehouses create extra usable space without relocating or leasing another facility. When we design a raised floor solution around your site, key benefits include:
Increased storage capacity above and below the floor
Better use of existing warehouse space
Improved access to stored goods
A more organised layout designed around your operational needs
How do raised floor systems maximise warehouse space and storage capacity?
Raised floors make better use of vertical space by adding another level within your warehouse. We can use selective pallet racking as the subframe, creating pick levels below the floor and allowing racking to extend through the structure for additional storage above.
Can B&R Storage Systems customise raised floor designs to fit the specific needs of my Melbourne warehouse?
Yes. B&R Storage Systems can design raised floor systems to suit your warehouse layout, height requirements, access points and operational needs. Our team can customise the size, floor height, stairs and supporting structure so the system works efficiently within your available space.
What features do raised floor systems include to ensure safety and compliance with OH&S regulations in Melbourne warehouses?
Raised floor systems can include practical safety features such as handrails, pallet gates and strategically placed stairs. We design these elements to support safer access, movement and loading across the structure while helping your warehouse meet relevant OH&S requirements.
Are raised floor systems cost-effective, and can they integrate with existing warehouse structures in Melbourne?
Yes, a raised floor system is a cost-effective alternative to moving premises or leasing extra space. We can design warehouse flooring solutions that integrate with pallet racking structures, helping you increase storage capacity while making better use of your existing warehouse footprint. Contact us to discuss a raised floor solution for your warehouse.